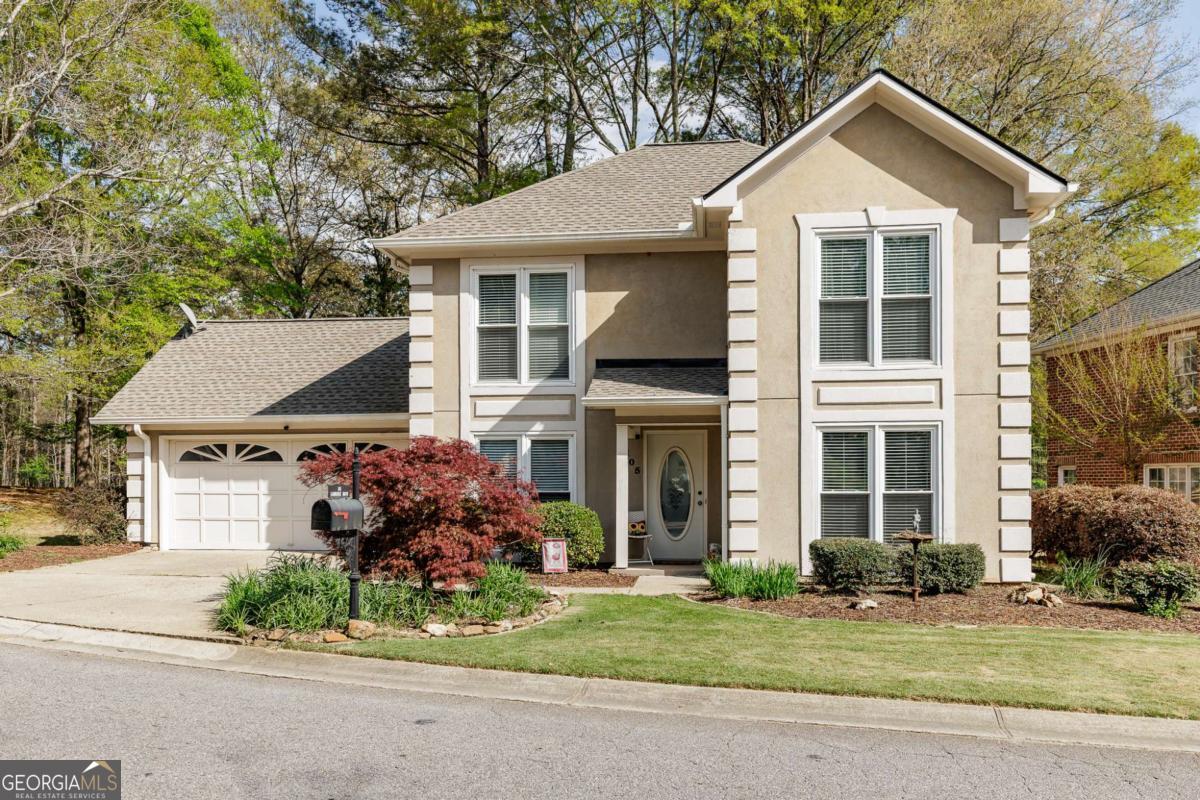
Welcome to 105 Cambridge Drive, located in The Village at Jennings Mill, a desirable community on the west side of Athens set amongst the beautiful Jennings Mill golf course. This home offers a rare combination of features that are hard to find. Entering the home, the foyer leads to a front office space on the lower level or into the dining room. The dining room flows into the kitchen at the rear of the home, which features a breakfast nook, pantry closet, shaker-style cabinets, and butcher block countertops with an undermount sink. The living room with wood-burning fireplace, along with a half bath, completes the lower level, which features durable laminate flooring throughout. Upstairs, you will find the primary bedroom with a walk-in closet and an en suite bathroom that includes a garden tub, separate shower, and dual vanity. Two additional bedrooms, a full bath, a laundry closet, and a linen closet complete the upper level. One of the standout features of this home is its setting. Positioned on one of the larger lots in the neighborhood, the property offers an expansive back deck with a panoramic view overlooking Fairway 16 of Jennings Mill Golf Course, creating a peaceful outdoor space ideal for relaxing or entertaining. Whether enjoying a quiet morning coffee or hosting friends, the golf course backdrop provides a sense of openness that is difficult to find. Beyond the home itself, the location is a major advantage. The Village at Jennings Mill offers gated access and a convenient west Athens location just minutes from the Epps Bridge and Atlanta Highway corridor, with easy access to shopping, dining, Loop 10, Highway 316, and the University of Georgia. Optional country club membership provides access to golf, tennis, swimming, and dining for those looking to take full advantage of the Jennings Mill lifestyle.