Leave a Message

Thank you for your message. We will be in touch with you shortly.

1648 Pinder Point Drive
Sold

1648 Pinder Point Drive

1648 Pinder Point Drive, Lawrenceville, GA 30043

$395,000
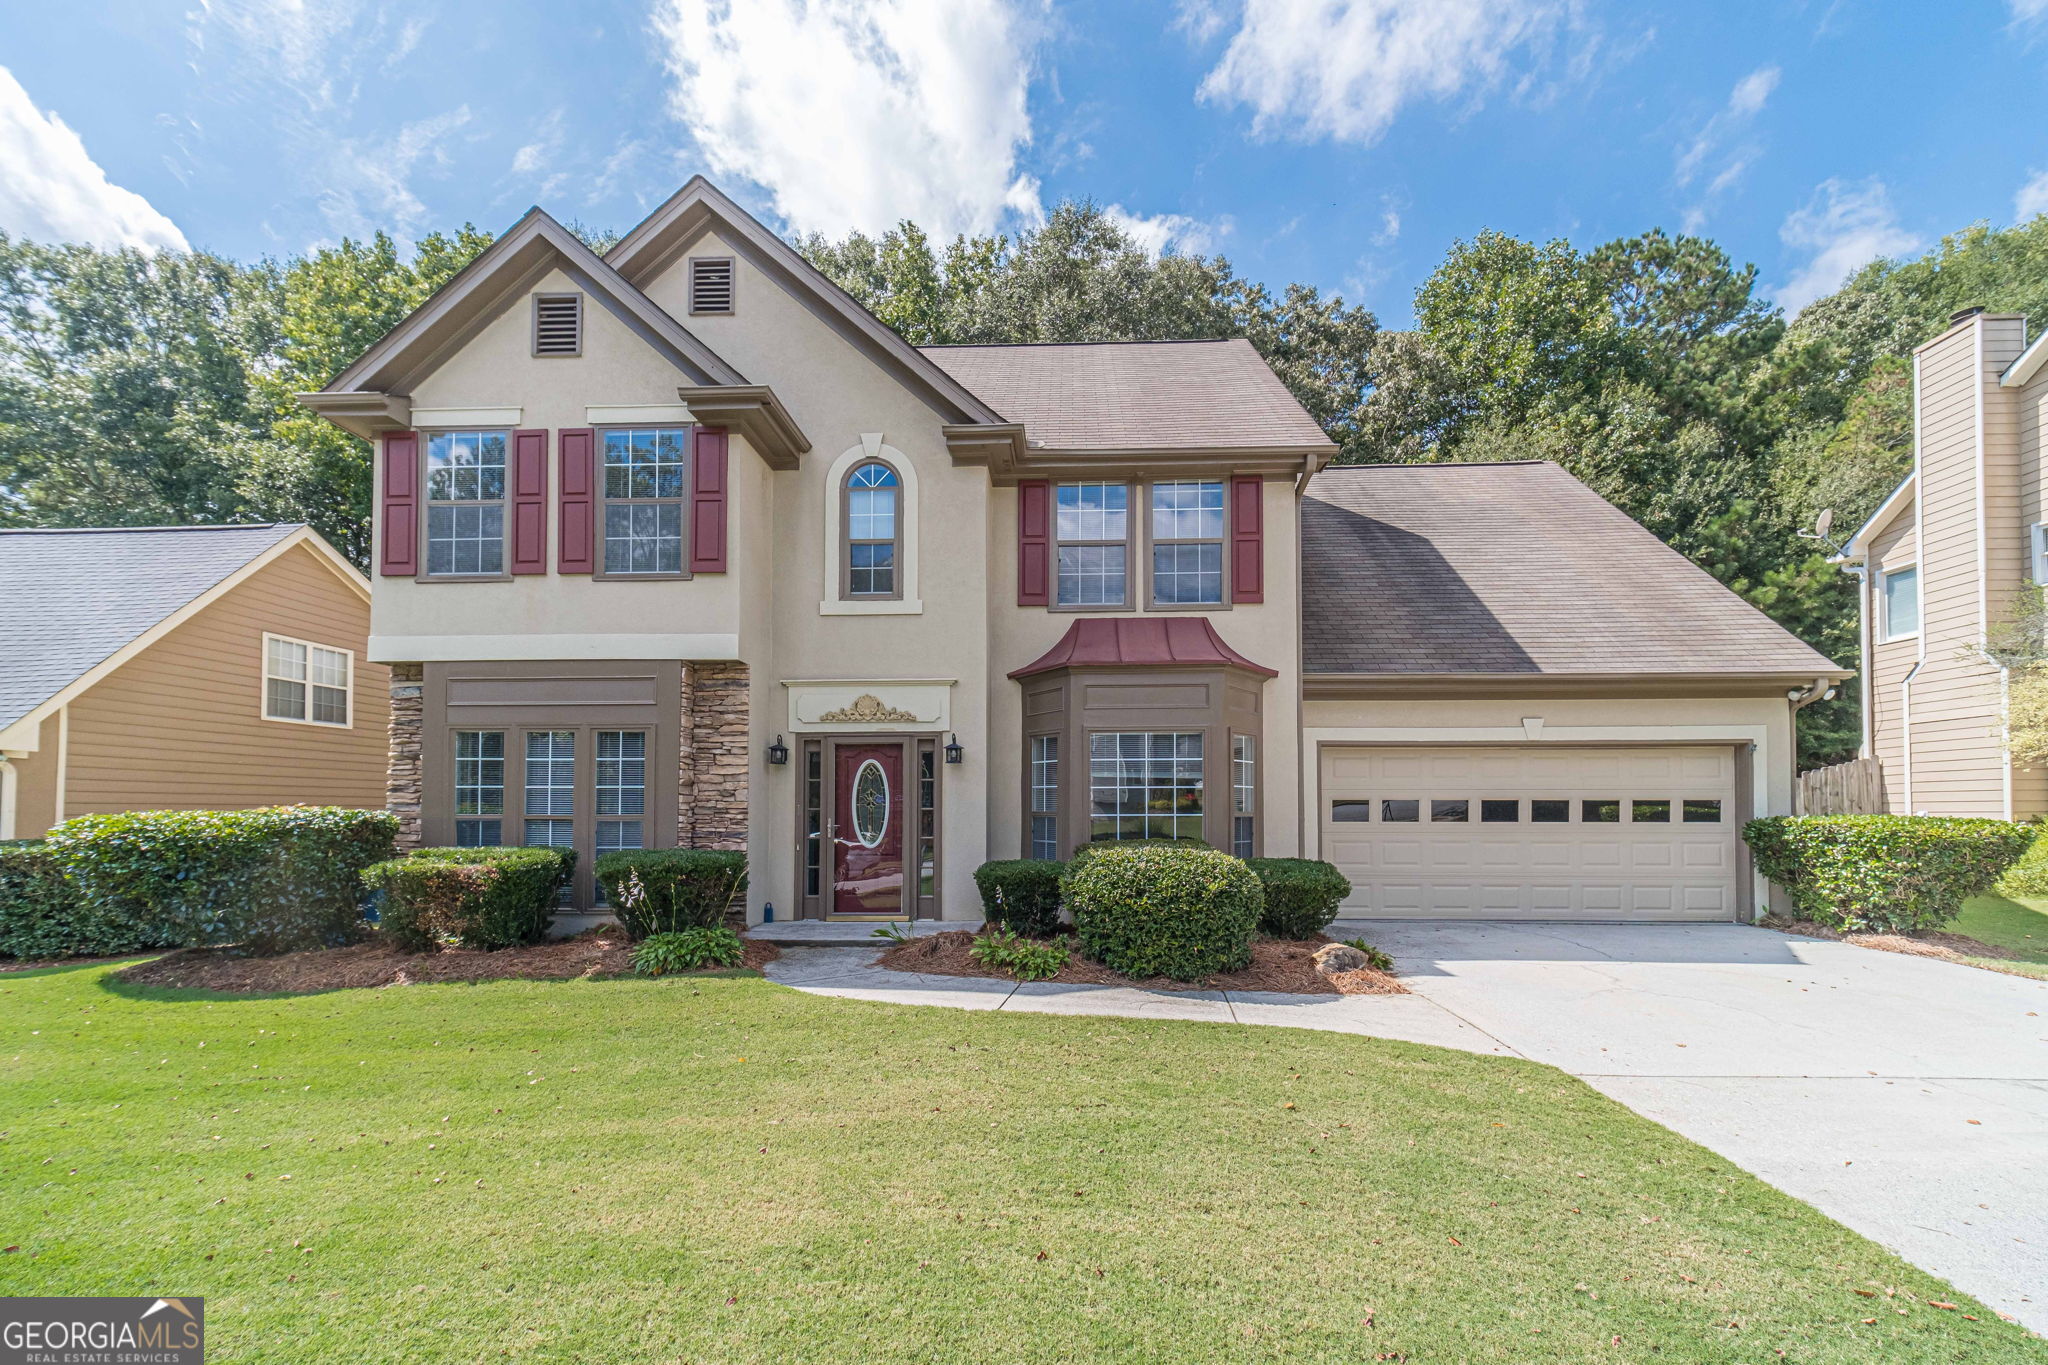
Welcome to this charming traditional 4-bedroom, 3-bathroom home in a prime location featuring a newer hot water heater and upgraded appliances, providing peace of mind upon move-in. The front exterior showcases stacked stone accents and a bay window, creating timeless curb appeal, along with a two-car garage for ample parking and storage. Inside, formal living and dining rooms flank the foyer, seamlessly flowing into the main living area. The eat-in peninsula-style kitchen is complete with granite countertops, travertine tile backsplash, stainless steel appliances, and a breakfast bar with views into the open family room featuring a cozy wood burning fireplace and direct access to the back deck for easy indoor-outdoor living. Upstairs, you'll find a spacious primary suite with double tray ceilings, dual closets, a double vanity, soaking tub, and walk-in shower. Three secondary bedrooms and an additional large full bathroom, offering plenty of space for family or guests. The laundry room is conveniently located upstairs near all bedrooms, making laundry day a breeze. Enjoy your fully fenced backyard, with plenty of space to design an outdoor area you love. A fire pit with built-in bench seating is ready for gathering with friends and family as you welcome the cooler weather! The property also features an invisible fence and storage shed, providing extra storage for outdoor tools, equipment, or seasonal decor. Located near reputable schools, Gwinnett Stripers' Coolray Field, Mall of Georgia, Rock Springs Park and Dog Park, Collins Hill Aquatic Park, and endless options for shopping, dining, healthcare, and year-round entertainment. Community amenities include a clubhouse, pool, and tennis courts. This home combines comfort, functionality, and location, making it the perfect place to create lasting memories!

4
beds

3
baths

2,204 Sq.Ft. LIVING AREA

0.28 Acres lot

Vicky Taylor

Vicky Taylor

Features & Amenities

Interior

  • total bedrooms4
  • Total bathrooms3
  • full bathrooms2
  • half bathroom1
  • Laundry room Upper Level
  • Flooring Carpet, Hardwood, Tile, Vinyl
  • Fireplace Factory Built, Family Room, Gas Starter
  • APPLIANCES Dishwasher, Disposal
  • other interior Features Double Vanity, High Ceilings, Other, Separate Shower, Soaking Tub, Walk-In Closet(s)

Area & Lot

  • Status Sold
  • Date Sold November 21, 2025
  • Living Area2,204 Sq.Ft.
  • Total Area2,204 Sq.Ft.
  • Lot Area0.28 Acres
  • MLS® ID10612025
  • TypeResidential
  • YEAR BUILT1995
  • NeighborhoodLawrenceville
  • Architecture StylesColonial
  • Elementary SchoolWoodward Mill
  • Middle SchoolTwin Rivers
  • High SchoolMountain View

Exterior

  • STORIES2
  • water SourcePublic
  • utilitiesCable Available, Electricity Available, High Speed Internet, Natural Gas Available, Sewer Available, Water Available
  • roofComposition
  • lot featuresLevel, Private
  • parkingGarage, Attached, Kitchen Level, Garage Door Opener
  • HEAT TYPEForced Air, Natural Gas, Zoned
  • AIR CONDITIONINGCeiling Fan(s), Central Air, Zoned
  • sewerPublic Sewer
  • SubstructureSlab
  • security FeaturesSmoke Detector(s)
  • other exterior FeaturesGarden

Financial

  • Sales Price$395,000
  • Real Estate Tax $5,227/yr
  • HOA $700/yr

Lawrenceville

Explore

Work With Vicky

Leveraging 18 years of local real estate experience, I deliver a seamless, stress-free move for your family. Monroe is where my husband of 24 years and our two sons thrive, and I’m ready to help you plant your own roots here.

Follow Me on Instagram