Leave a Message

Thank you for your message. We will be in touch with you shortly.

2039 Monterey Drive
Sold

2039 Monterey Drive

2039 Monterey Drive, Conyers, GA 30012

$360,000
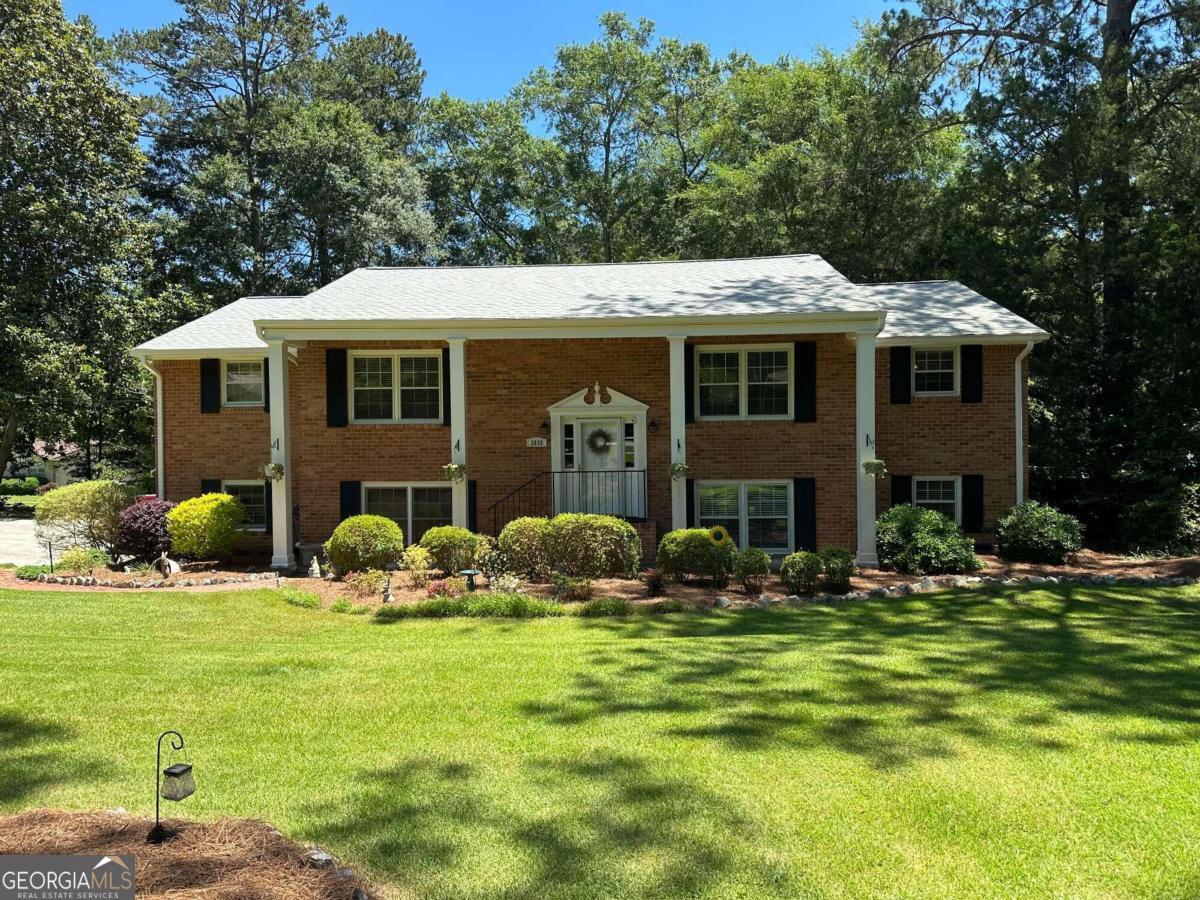
Welcome to this beautifully maintained split-foyer brick home located in a wonderful lake community, conveniently situated near Interstate 20 and Conyers' premier shopping and dining destinations. This home offers the perfect blend of comfort and convenience, featuring a meticulously landscaped yard and a fenced backyard ideal for outdoor activities and relaxation. Inside, you'll find a large owner's suite complete with an en suite bathroom and ample closet space, ensuring privacy and comfort. The home boasts fireplaces in both the main level family/living room and the downstairs family/living room, creating cozy spaces for gatherings and relaxation. The main level common areas feature elegant wood floors, while the hall and bedrooms are carpeted for added comfort. The bathrooms are adorned with tile floors, adding a touch of sophistication. The huge downstairs bedroom provides plenty of space for guests or a growing family. This home looks brand new and is impeccably up to date, with closet systems designed for great organization and convenience. The double, drive-under garage includes additional storage and organization options, making it perfect for busy lifestyles. The kitchen is equipped with stainless steel appliances, providing a modern and stylish cooking experience. Enjoy outdoor living on the large deck in the back, complete with an underdeck system and a patio beneath, perfect for entertaining or simply unwinding. DonCOt miss this opportunity to own a stunning home in a vibrant community. Schedule your showing today and discover the charm and convenience of this beautiful property!

4
beds

3
baths

3,060 Sq.Ft. LIVING AREA

0.43 Acres lot

Vicky Taylor

Vicky Taylor

Features & Amenities

Interior

  • total bedrooms4
  • Total bathrooms3
  • full bathrooms3
  • Laundry room In Basement
  • Flooring Carpet, Hardwood, Tile
  • Fireplace Basement, Factory Built, Family Room, Gas Starter, Living Room
  • APPLIANCES Cooktop, Dishwasher, Disposal, Gas Water Heater, Oven, Stainless Steel Appliance(s), Trash Compactor
  • other interior Features Bookcases, Rear Stairs, Tile Bath, Walk-In Closet(s)

Area & Lot

  • Status Sold
  • Date Sold July 26, 2024
  • Living Area3,060 Sq.Ft.
  • Total Area3,060 Sq.Ft.
  • Lot Area0.43 Acres
  • MLS® ID10309699
  • TypeResidential
  • YEAR BUILT1971
  • Architecture StylesBrick 4 Side, Colonial
  • View DescriptionSeasonal View
  • Elementary SchoolHouse
  • Middle SchoolJane Edwards
  • High SchoolRockdale County

Exterior

  • STORIES2
  • water SourcePublic
  • utilitiesCable Available, Electricity Available, Natural Gas Available, Phone Available, Water Available
  • roofComposition
  • lot featuresCorner Lot, Private
  • parkingBasement, Garage, Garage Door Opener, Off Street, Side/Rear Entrance, Storage
  • HEAT TYPECentral, Forced Air, Natural Gas, Zoned
  • AIR CONDITIONINGAttic Fan, Ceiling Fan(s), Central Air
  • sewerSeptic Tank
  • SubstructureBlock
  • security FeaturesSecurity System, Smoke Detector(s)

Financial

  • Sales Price$360,000
  • Real Estate Tax $2,151/yr
  • HOA $350/yr

Work With Vicky

Leveraging 18 years of local real estate experience, I deliver a seamless, stress-free move for your family. Monroe is where my husband of 24 years and our two sons thrive, and I’m ready to help you plant your own roots here.

Follow Me on Instagram