Leave a Message

Thank you for your message. We will be in touch with you shortly.

3734 Sandford Courts SW
Sold

3734 Sandford Courts SW

3734 Sandford Courts SW, Lilburn, GA 30047

$560,000
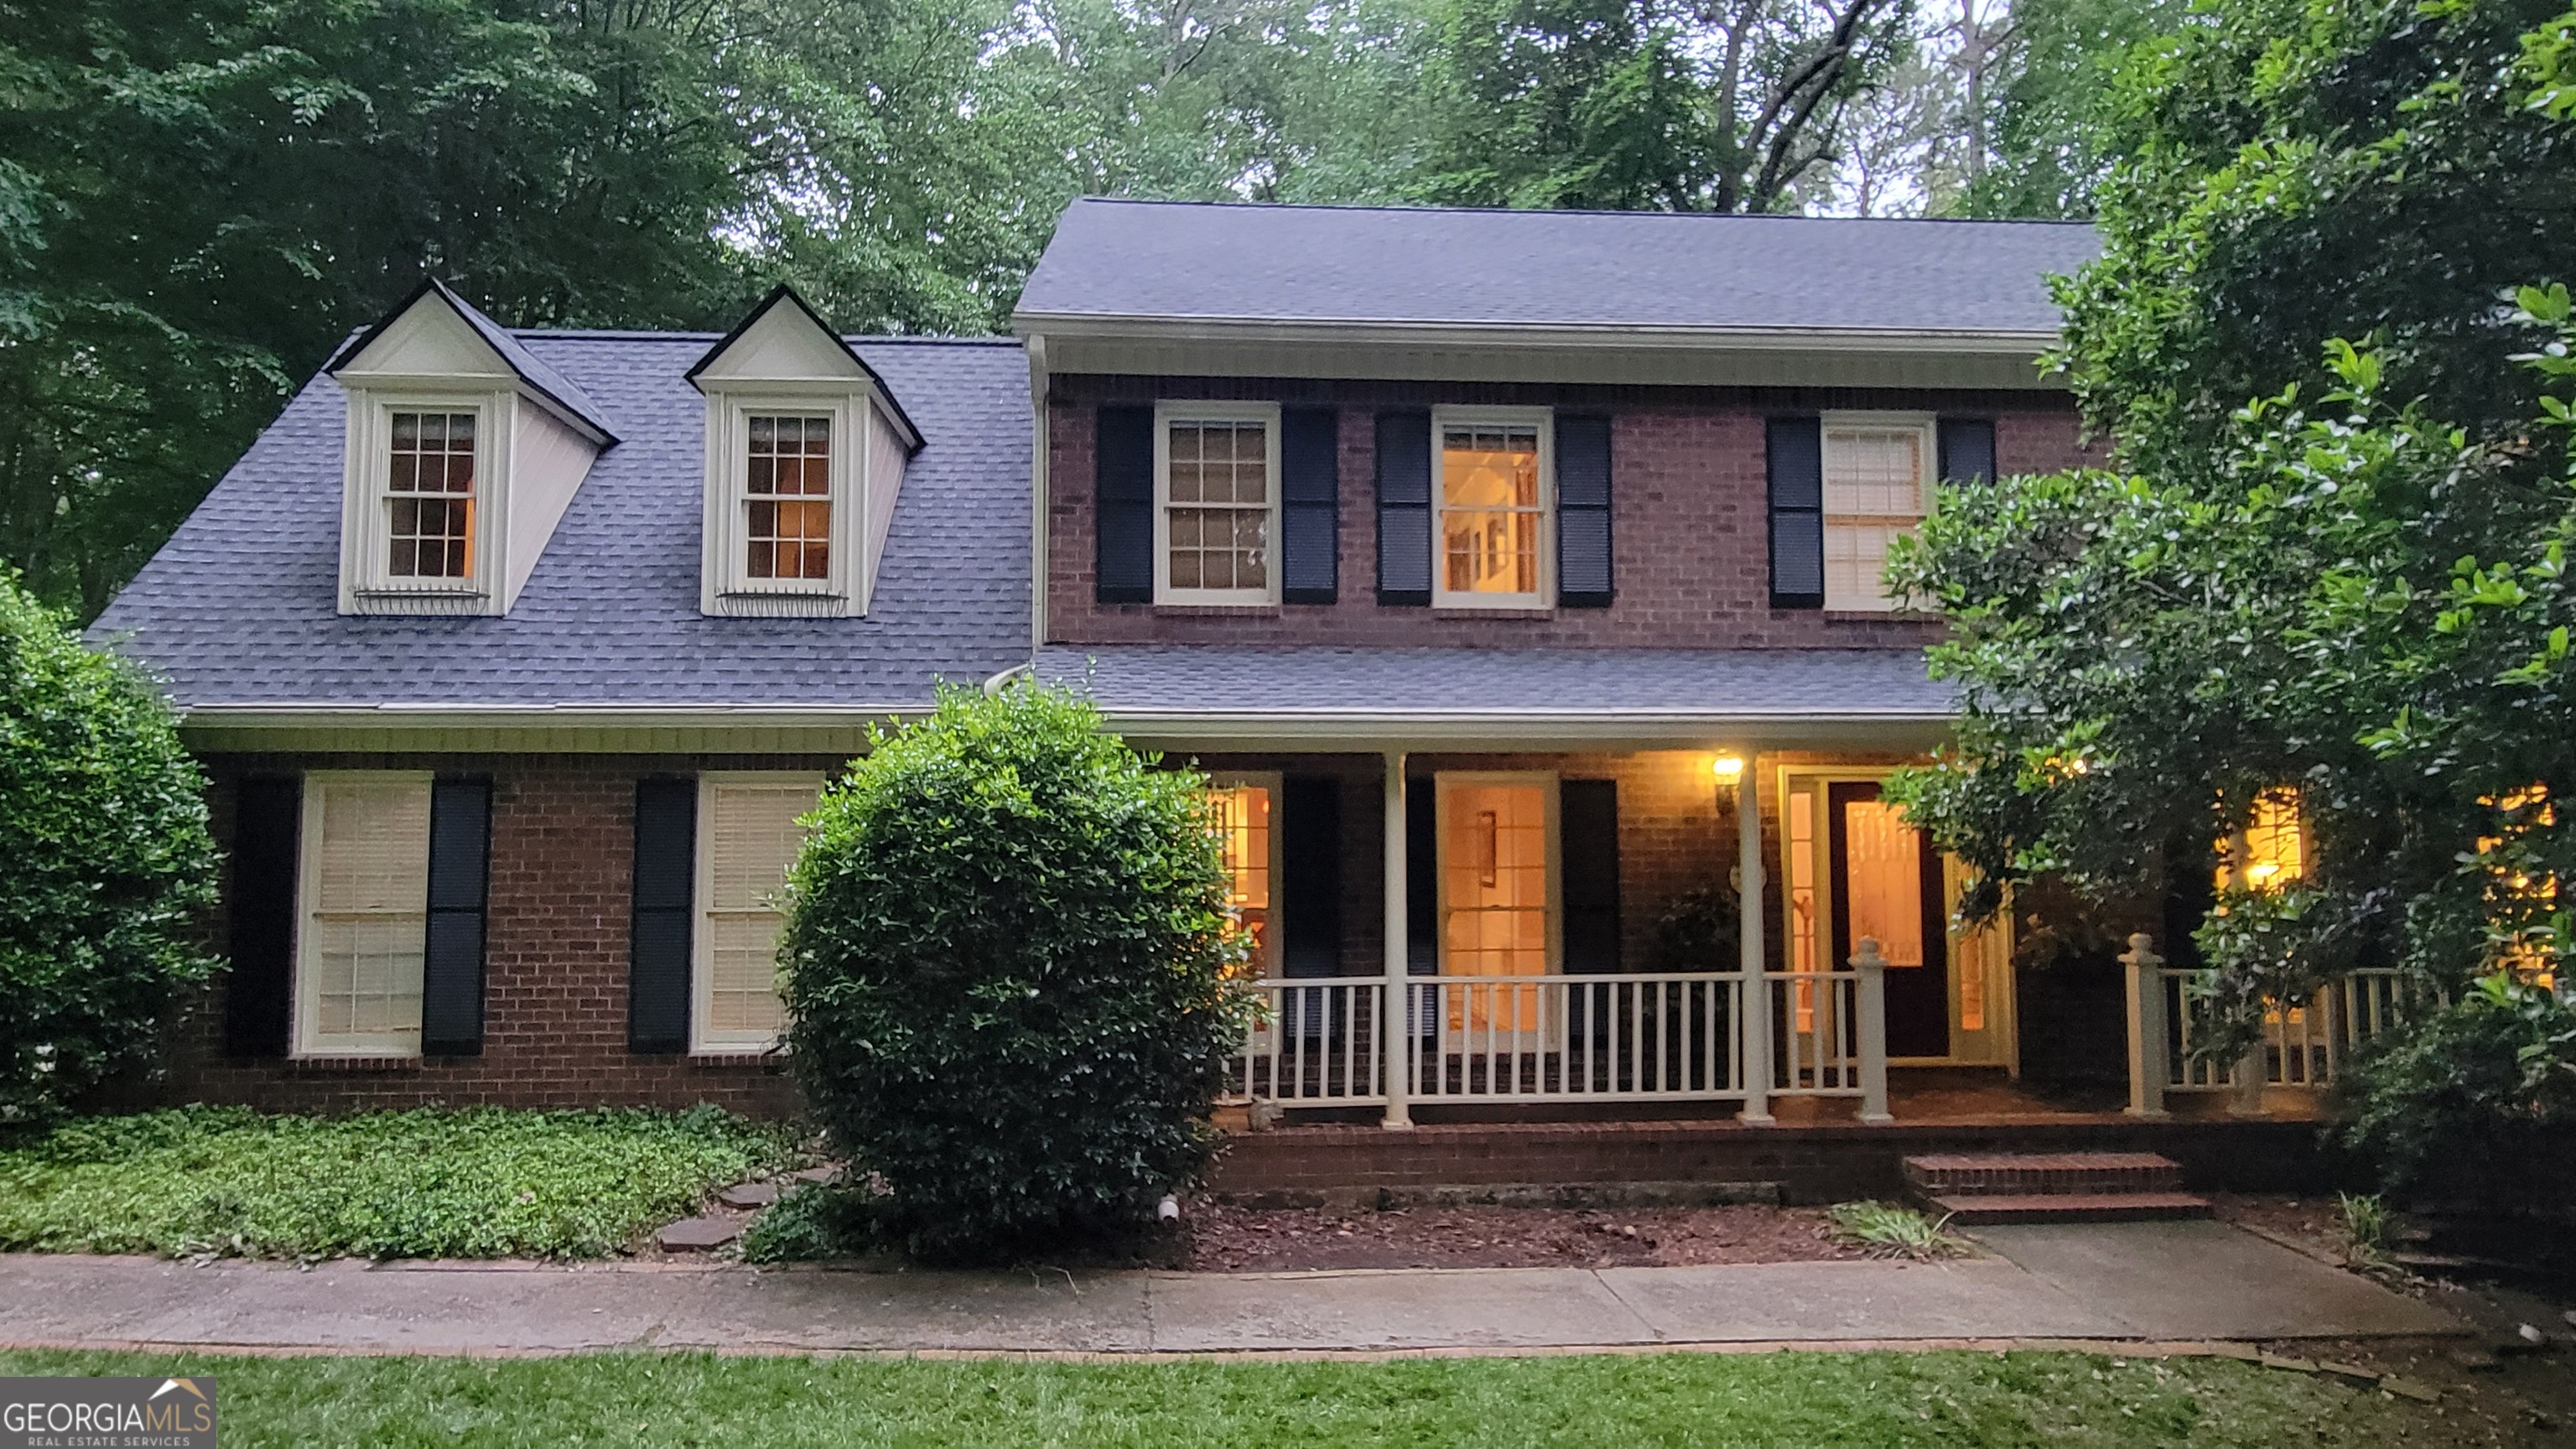
Welcome to 3734 Sandford Court, a beautiful home in the sought-after Rivermist swim and tennis community. Nestled on a quiet cul-de-sac, this lovely residence perfectly blends timeless elegance and inviting warmth. The main level features rich hardwood floors and is anchored by a cozy family room with custom built-in bookcases on either side of the large brick fireplace. French doors lead to the breathtaking sunroom with vaulted ceilings and oversized skylights that fill the home with natural light. A private woodland view enhances the serene space with a tranquil creek flowing through the back of the property and abundant wildlife. Step out onto the peaceful deck with sumptuous canopy to enjoy deer-watching and a wide variety of wonderful songbirds. Back inside, the kitchen is both functional and stylish, showcasing granite countertops, updated appliances, and pristine cabinetry, flowing seamlessly into a charming breakfast area with a built-in desk. A separate formal dining room provides the perfect space for celebrations and entertaining. Upstairs, four spacious bedrooms and two well-appointed bathrooms provide comfort and privacy. The renovated primary suite offers a spa-inspired bath with a deep soaking Jacuzzi tub, creating a true retreat. A generous bonus room adds incredible flexibility for a media room, office, or fitness space. The daylight basement level of the home offers ample storage along with an oversized finished suite with additional full bath, private entrance, and covered patio area-ideal for guests or multi-generational living. Recent upgrades include a brand new, premium architectural shingle roof with transferable 50-year warranty. Peaceful and private while also close to shopping and dining and located in the excellent Brookwood school district, this home truly has it all.

5
beds

4
baths

3,406 Sq.Ft. LIVING AREA

0.83 Acres lot

Vicky Taylor

Vicky Taylor

Features & Amenities

Interior

  • total bedrooms5
  • Total bathrooms4
  • full bathrooms3
  • half bathroom1
  • Laundry room Upper Level
  • Flooring Carpet, Hardwood, Laminate, Tile
  • Fireplace Factory Built, Family Room, Gas Log, Gas Starter, Masonry
  • APPLIANCES Dishwasher, Gas Water Heater, Microwave, Refrigerator, Washer
  • other interior Features Bookcases, High Ceilings, In-Law Floorplan, Tray Ceiling(s), Walk-In Closet(s)

Area & Lot

  • Status Sold
  • Date Sold July 10, 2026
  • Living Area3,406 Sq.Ft.
  • Total Area3,406 Sq.Ft.
  • Lot Area0.83 Acres
  • MLS® ID10754568
  • TypeResidential
  • YEAR BUILT1986
  • Architecture StylesBrick Front, Colonial
  • Water FrontageCreek, No Dock Or Boathouse
  • Elementary SchoolHead
  • Middle SchoolFive Forks
  • High SchoolBrookwood

Exterior

  • STORIES3
  • water SourcePublic
  • utilitiesCable Available, Electricity Available, High Speed Internet, Natural Gas Available, Phone Available, Underground Utilities, Water Available
  • roofComposition
  • lot featuresCul-De-Sac, Private
  • parkingGarage, Attached, Garage Door Opener, Side/Rear Entrance
  • HEAT TYPENatural Gas
  • AIR CONDITIONINGCeiling Fan(s), Central Air, Electric, Zoned
  • sewerSeptic Tank
  • SubstructureBlock
  • security FeaturesCarbon Monoxide Detector(s), Smoke Detector(s)
  • other exterior FeaturesGarden, Other

Financial

  • Sales Price$560,000
  • Real Estate Tax $5,642/yr
  • HOA $722/yr
View Virtual Tour

Work With Vicky

Leveraging 18 years of local real estate experience, I deliver a seamless, stress-free move for your family. Monroe is where my husband of 24 years and our two sons thrive, and I’m ready to help you plant your own roots here.

Follow Me on Instagram