Leave a Message

Thank you for your message. We will be in touch with you shortly.

458 Valley Woods Circle SE
Sold

458 Valley Woods Circle SE

458 Valley Woods Circle SE, Conyers, GA 30094

$369,000
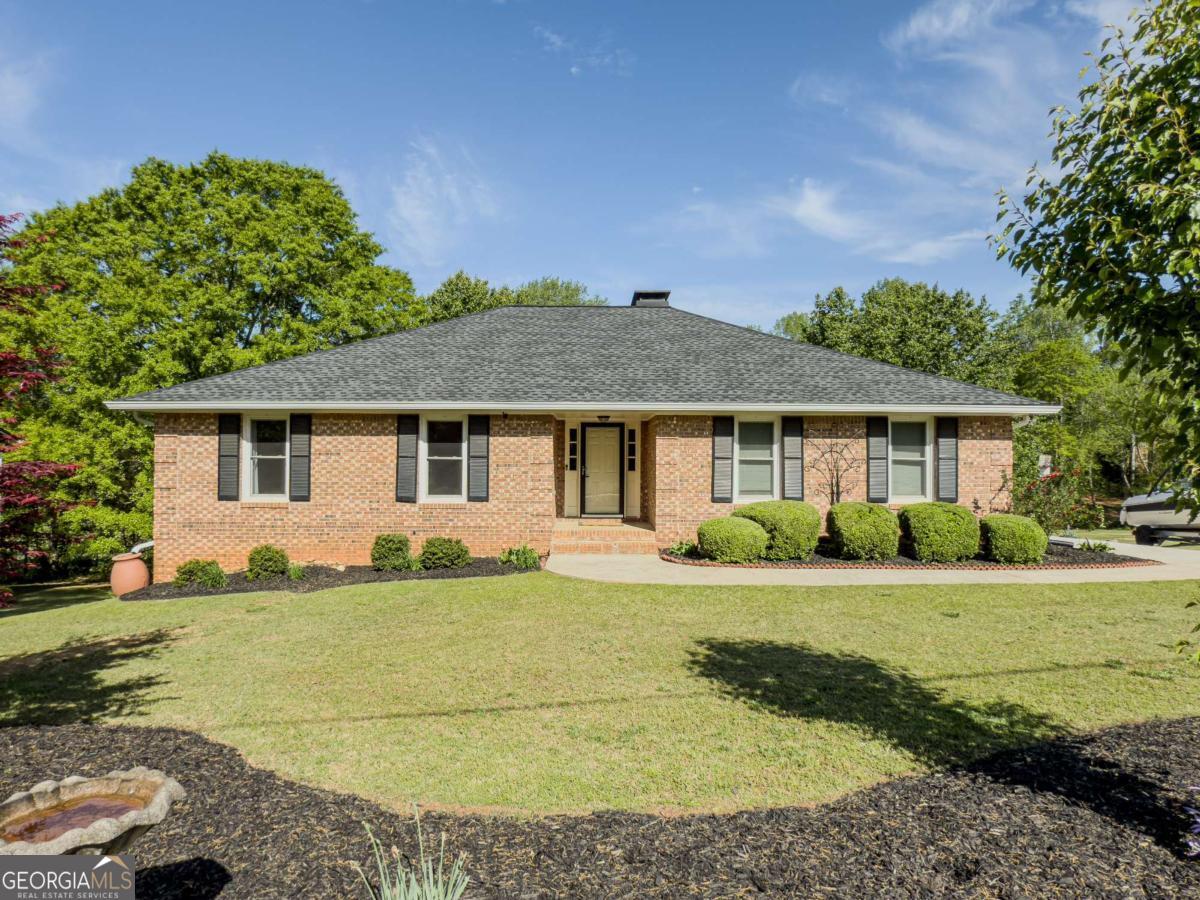
Welcome to this charming BRICK RANCH on the 16th fairway of the coveted Honey Creek Golf Course. With a newer roof and a finished basement this home blends classic comfort with modern updates. A lush, manicured lawn, established landscaping, and mature shade trees create a serene outdoor sanctuary where you can unwind while watching golf enthusiasts pass by. Step inside and be greeted by gleaming hardwood floors, a cozy brick fireplace, and bead board accents that add warmth and character throughout the main living areas. The eat-in kitchen features white cabinetry, tile backsplash, stainless steel appliances, and plenty of counter space for both daily meal prep and entertaining. Open the door to your spacious deck, perfect for outdoor dining or relaxing under the stars, all with breathtaking fairway views and direct access to the kitchen. The main level hosts a primary bedroom and two secondary bedrooms, while both bathrooms have been beautifully updated with subway tile, modern vanities, and stylish lighting and fixtures. Downstairs, the full finished basement with exterior entry offers endless possibilities, whether you envision an in-law suite, private apartment, or the ultimate game day retreat, this space delivers. Multiple rooms and a full bathroom provide both function and flexibility. Outside, enjoy a covered patio, fenced backyard, extended parking pad for your RV, boat, or other toys, and a two-car garage. This home truly offers the best of comfort, convenience, and curb appeal in a golf course setting. NO HOA!! Conveniently located near schools, major highways for an easy commute, and all the shopping and dining options you could need.

4
beds

3
baths

2,691 Sq.Ft. LIVING AREA

0.29 Acres lot

Vicky Taylor

Vicky Taylor

Features & Amenities

Interior

  • total bedrooms4
  • Total bathrooms3
  • full bathrooms3
  • Laundry room Laundry Closet
  • Flooring Hardwood, Other, Tile
  • Fireplace Family Room
  • APPLIANCES Dishwasher, Disposal, Range, Refrigerator, Stainless Steel Appliance(s)
  • other interior Features Master On Main Level, Rear Stairs

Area & Lot

  • Status Sold
  • Date Sold July 21, 2025
  • Living Area2,691 Sq.Ft.
  • Total Area2,691 Sq.Ft.
  • Lot Area0.29 Acres
  • MLS® ID10498630
  • TypeResidential
  • YEAR BUILT1985
  • Architecture StylesBrick 4 Side, Ranch
  • Elementary SchoolBarksdale
  • Middle SchoolGen Ray Davis
  • High SchoolHeritage

Exterior

  • STORIES2
  • water SourcePublic
  • utilitiesCable Available, Electricity Available, Sewer Available, Water Available
  • roofComposition
  • lot featuresLevel, Private
  • parkingGarage, Attached, Parking Pad, Kitchen Level, RV Access/Parking, Boat, Garage Door Opener, Side/Rear Entrance
  • HEAT TYPECentral
  • AIR CONDITIONINGCeiling Fan(s), Central Air
  • sewerPublic Sewer
  • security FeaturesSecurity System, Smoke Detector(s)

Financial

  • Sales Price$369,000
  • Real Estate Tax $4,265/yr

Work With Vicky

Leveraging 18 years of local real estate experience, I deliver a seamless, stress-free move for your family. Monroe is where my husband of 24 years and our two sons thrive, and I’m ready to help you plant your own roots here.

Follow Me on Instagram