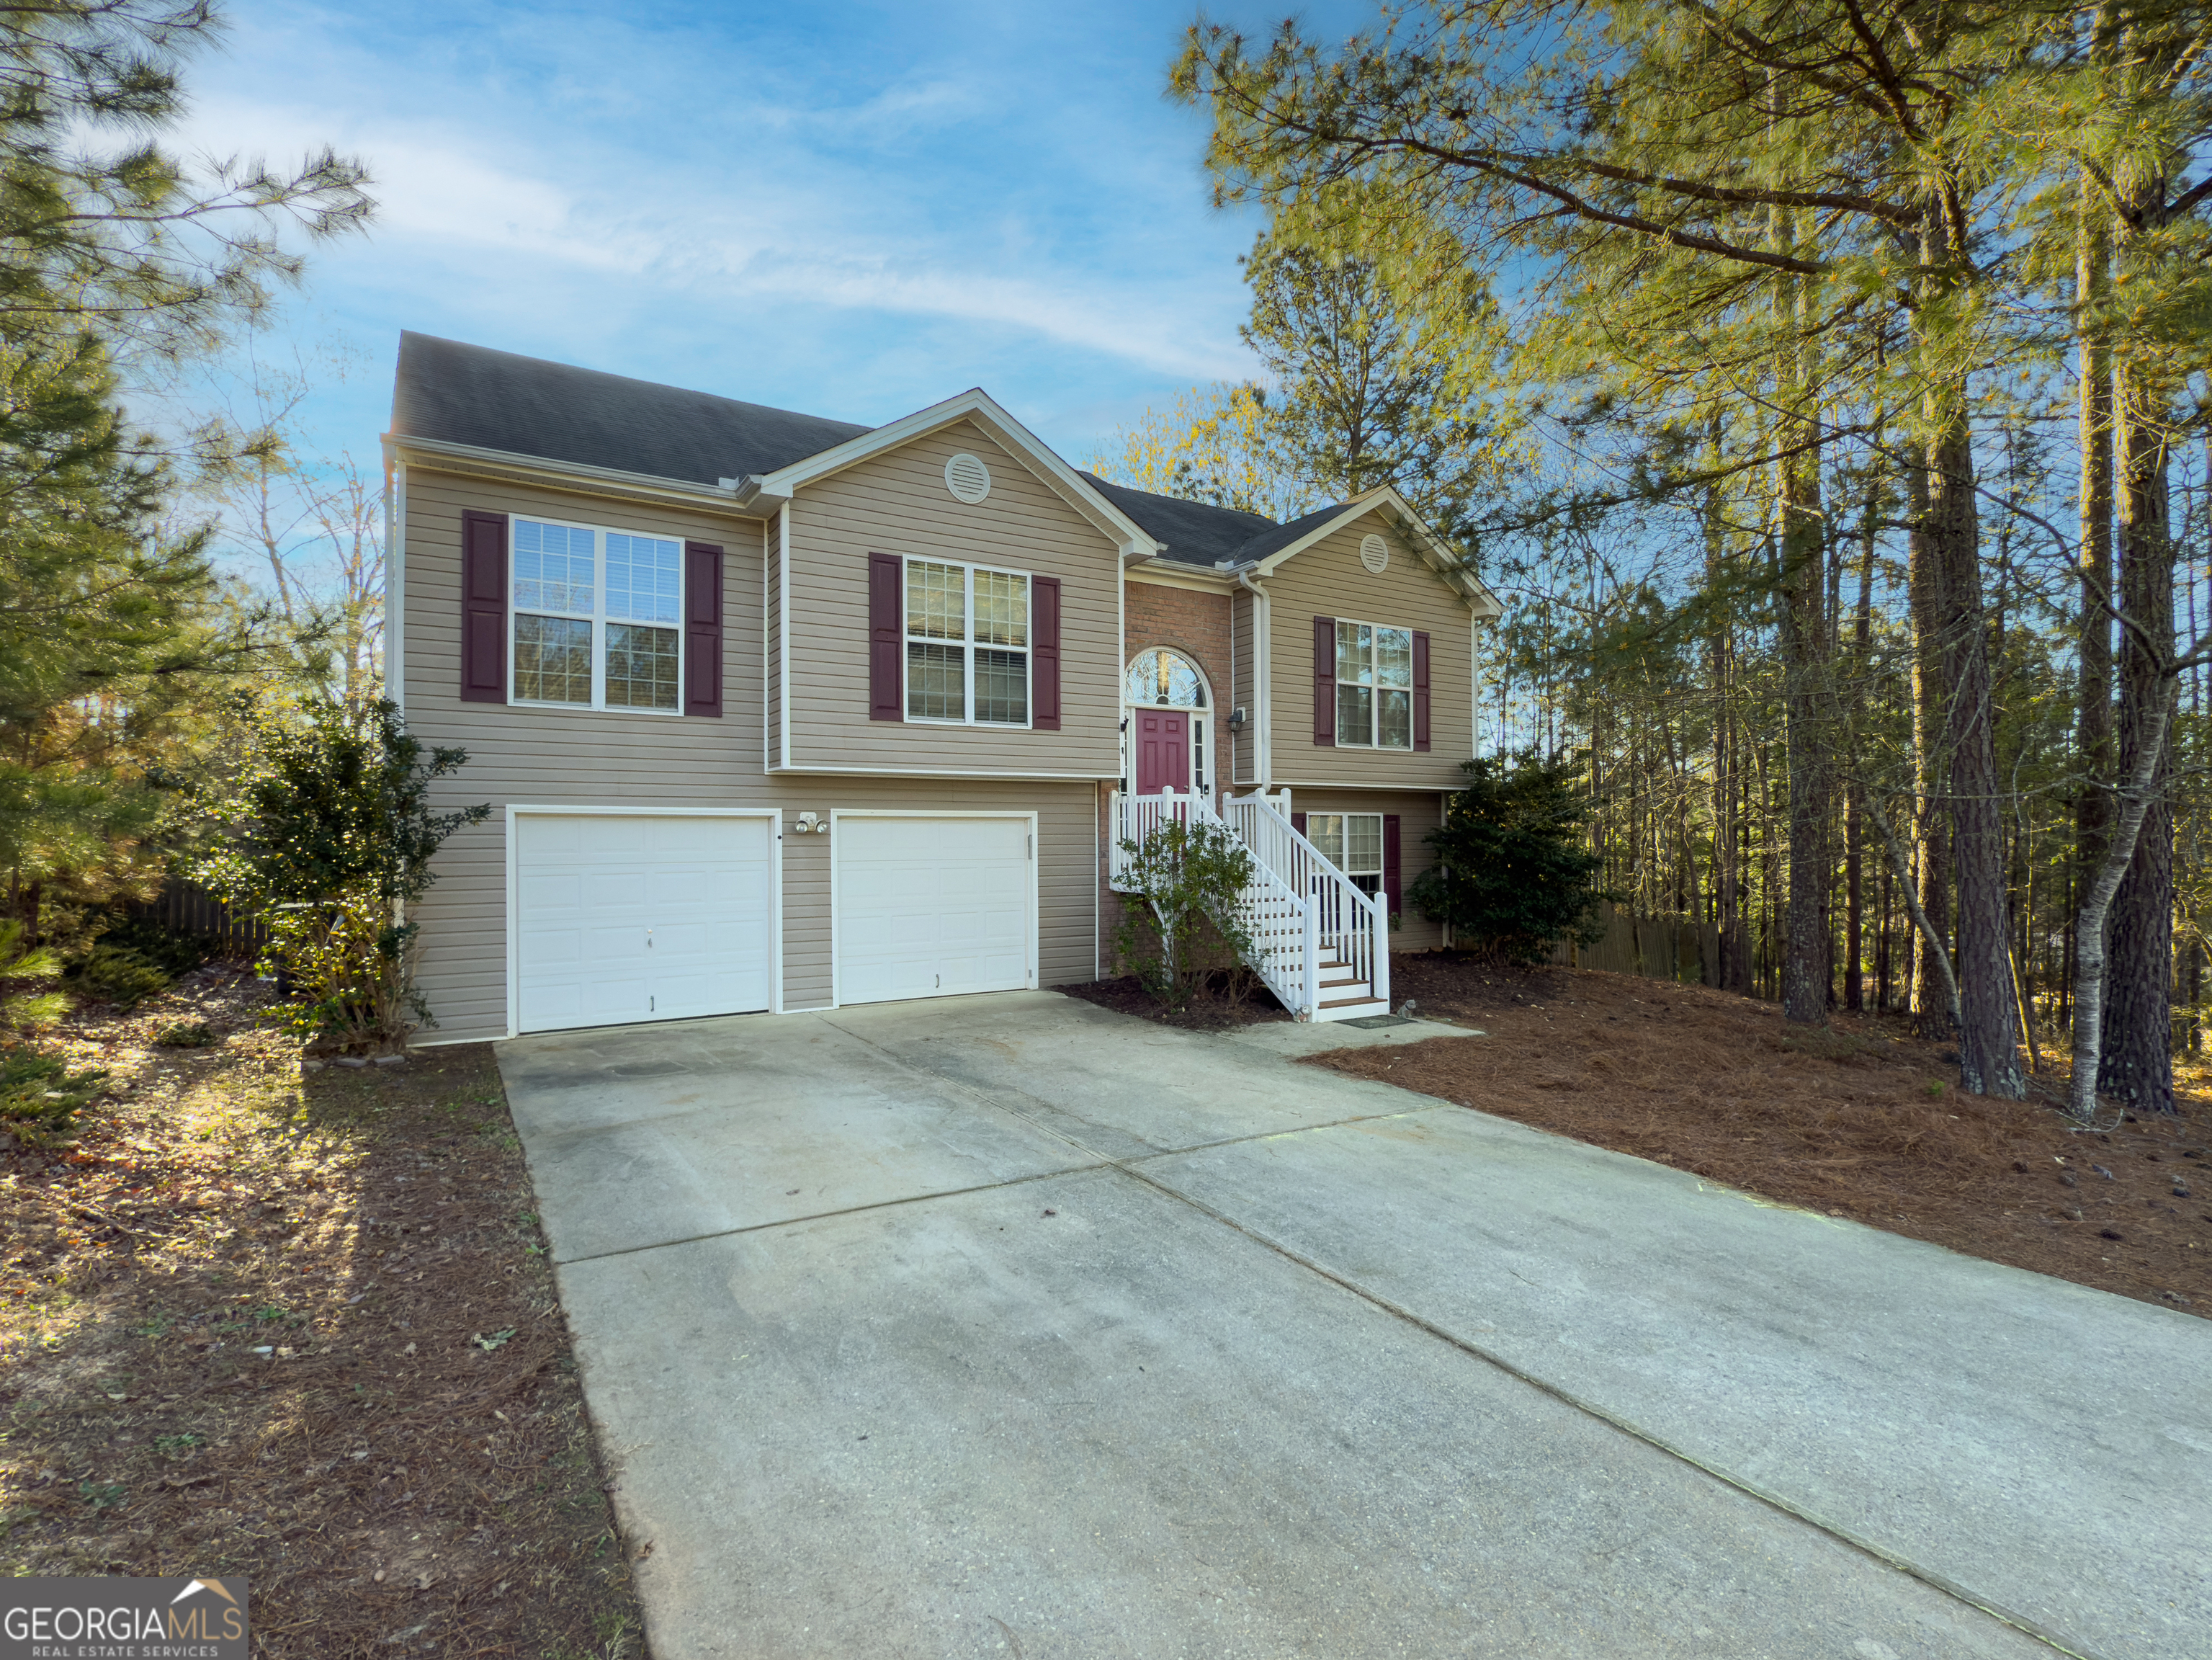
Situated in a quiet, hidden gem of a neighborhood, this home is the perfect blend of peaceful retreat and convenient living. Situated on a desirable corner lot with a two car garage, serene wooded views, and a fenced yard you'll enjoy the utmost privacy while being just minutes away from all the excitement and amenities you'll need. Located near The Georgia Club, Rush Athens Trampoline Park, and The Gateway at Bethlehem, offering a movie theater, shopping, and dining, as well as Downtown Statham, home of the popular Fall Sunflower Festival and the Official Halloween Town. A short drive to Downtown Athens and the University of Georgia-- makes this home ideally positioned for both leisure and convenience. Inside, you'll find a fresh and inviting atmosphere, with newly painted walls, brand new carpet and LVP flooring. The spacious and airy great room features vaulted ceilings, an open concept dining area, and a cozy fireplace. The galley-style eat-in kitchen is equipped with stainless steel appliances, white cabinetry, and ample counter space, with a lovely bay window that fills the room with natural light. Whether you're preparing meals for loved ones or hosting guests, this kitchen is sure to provide the space needed for an easy flow as you mingle. Step out onto the newly stained, oversized deck, the ultimate space for outdoor living. Overlooking the fully fenced backyard, it's the perfect spot to host barbecues, entertain guests, or simply unwind while taking in the natural beauty that surrounds you. The seamless connection to the kitchen ensures that entertaining is a breeze. Retreat to the primary suite, offering a tray ceiling, walk-in shower, soaking tub, and a generous vanity. Two additional bedrooms and a full bathroom on the main level provide ample space for family or guests. Downstairs, the possibilities are endless as it feels like an extension of the main living space. This lower level could easily be transformed into an in-law suite, guest quarters, or the ultimate entertainment zone, complete with a bedroom, bonus room, storage, sitting room or office, and potential kitchenette. The full bathroom has been renovated with design in mind as it shows off a sleek vanity and marble like tiled shower. This level also features high-speed ethernet wiring and is protected by a whole-home surge protector, making it perfect for remote work. Enjoy outdoor living at its best with the fully fenced yard and spacious deck, ideal for soaking up the sun as summer is right around the corner! With no HOA, there's plenty of opportunity to customize your outdoor space, whether you envision adding a pool or creating a personalized backyard oasis. Conveniently located near schools, major highways, and all the best local spots, this home offers a perfect blend of comfort, privacy, and a customizable lifestyle. Don't miss out on this unique opportunity! Coming Soon! This charming 4-bedroom, 3-bath home is situated on a desirable corner lot and boasts numerous upgrades throughout. Featuring a two-car double door garage and a newly stained deck. Inside, a freshly painted interior, brand-new carpet, and stylish LVP flooring. The large primary suite offers a walk-in closet, dual vanity, and a soaking tub. The fully updated basement is ideal for an in-law or teen apartment, complete with a potential kitchenette and a full luxury bathroom. Conveniently located near major highways, shopping, dining, and local attractions like The Georgia Club, Georgia Square Mall, Rush Athens Trampoline Park, and more! This home offers both comfort and convenience.